.png)
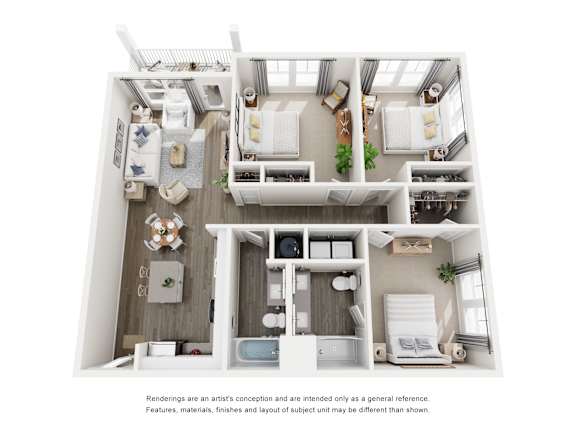
C1
3 Bedrooms
2 Bathrooms
Up to 1,321 Sq. Ft.
Pet Friendly
Features & Amenities
- Spacious One-, Two-, & Three-Bedroom Apartment Homes with 9’ Ceilings
- Luxury Vinyl Plank Flooring in Living Room, Kitchen, & Bathroom
- Gourmet Kitchens with Quartz Countertops & Stainless Steel Appliances
- Expansive Windows for an Abundance of Light
- Bathrooms with Dual Vanity Sinks in Select Homes
- Designer-Inspired Lighting
- Large Walk-In Closet in Primary Suite
- Full Size Washer & Dryer in Each Home
- Private Covered Balconies or Patios with Attractive Views
Apartment: # 1807
Date Available: 11/30/2026
Starting at: $2,179.75
Base rent $2,064.00 · 13-month term
Total monthly leasing prices include base rent, all mandatory monthly fees and any user-selected optional fees. Excludes variable or usage-based fees and required charges due at or prior to move-in or at move-out. Pricing and availability subject to change.
Review Pricing Details for Apartment 1807, opens in a new tabApartment: # 3807
Date Available: 11/30/2026
Starting at: $2,164.75
Base rent $2,049.00 · 13-month term
Total monthly leasing prices include base rent, all mandatory monthly fees and any user-selected optional fees. Excludes variable or usage-based fees and required charges due at or prior to move-in or at move-out. Pricing and availability subject to change.
Review Pricing Details for Apartment 3807, opens in a new tabStarting at $2,164.75
Have a question?
How can we help you?
Floor Plan Video
Floor Plan Virtual Tour
Floor Plan Video
Prices and special offers valid for new residents only. Pricing and availability subject to change at any time.
*Pricing and availability are subject to change. Rent is based on monthly frequency. Additional fees may apply, such as but not limited to package delivery, trash, water, amenities, etc.
**Floor plans are artist’s rendering. All dimensions are approximate. Actual product and specifications may vary in dimension or detail. Not all features are available in every apartment. Prices and availability are subject to change. Please see a representative for details.
C1 Photo Gallery